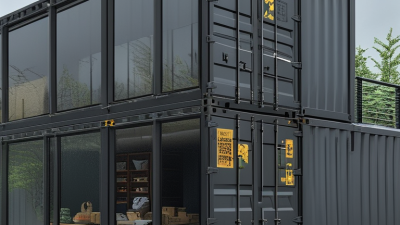
How to Set Up a Storage Container Office?
A storage container office can look simple from the outside: a steel box, a door, and a few windows. Making it comfortable and dependable takes more planning. Before ordering a unit, consider how many people will use it, what work happens inside, and how the container will reach its final position. A narrow access road or uneven ground can change the whole setup.
As modular-space consultant Maya Chen puts it, “Plan the workspace around daily use, not just the container’s dimensions.” This guide follows that principle while covering site preparation, layout, insulation, ventilation, electrical needs, and interior finishes. Each choice affects the next. A desk beside a sun-facing window may look inviting, but glare and afternoon heat can make it difficult to work there. Small details matter.
Comfort matters. So does durability. A well-planned storage container office should have a stable, level base, safe access, and suitable climate control for its location. Confirm design requirements with qualified local professionals before installation; site conditions and project needs vary. This article offers a practical planning framework, not a substitute for project-specific advice. Some choices may seem obvious only after the office is in use. That is worth remembering. A little extra time spent checking the layout, cable routes, and airflow can prevent frustrating changes later.
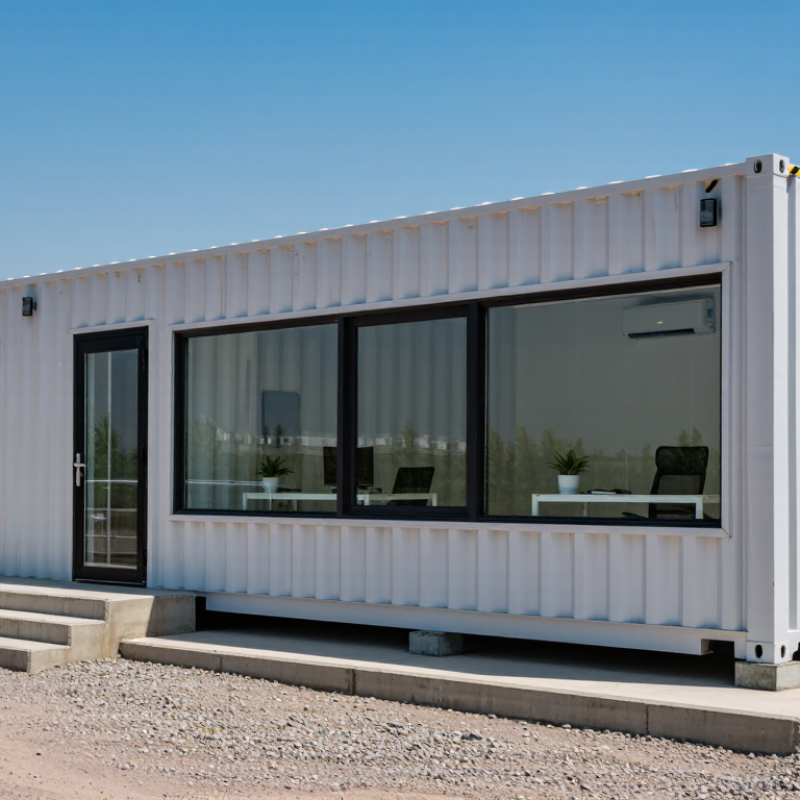
Confirm Zoning, Permits, and Exit Routes Under OSHA 29 CFR 1910.36
Before placing a storage container office, confirm that local zoning allows office use at the site. Ask the authority having jurisdiction about building, fire, accessibility, and utility permits. Requirements can vary by location and by how the container is anchored or modified. Keep written approvals and plans onsite. This step can feel slow. Skipping it can mean costly changes later.
Under OSHA 29 CFR 1910.36, exit routes must remain unobstructed and lead to an exit discharge, generally a public way. Exit doors must be side-hinged, and the route must provide enough capacity for the people using it. OSHA generally requires at least two exit routes, unless the workplace’s size, layout, and occupancy allow everyone to evacuate safely through one. Measure the route with desks, cabinets, and doors in their actual positions. A clear path on a drawing may narrow quickly in a small container.
Fire data supports careful planning. NFPA’s report “Structure Fires in Office Properties” estimated an annual average of 3,340 office-property fires in the United States from 2012 to 2016, with $112 million in direct property damage. These figures do not predict risk for a container office, but they show why exit access matters. Keep routes clear, mark exits visibly, and review the layout after any change. Then test it. A practical evacuation check may reveal awkward turns or blocked sightlines that the plan missed.
Choose an ISO 668 20-ft (6.058 m) or 40-ft (12.192 m) Container
Choose the container around the work, not just the floor plan.
ISO 668:2020 specifies nominal external lengths of 6.058 m for a 20-ft unit and 12.192 m for a 40-ft unit; both are nominally 2.438 m wide. A 20-ft container can suit a compact desk, chair, and storage cabinet. The 40-ft option gives more room for several workstations or a small meeting area.
Measure the actual unit. Interior space varies with wall thickness, framing, and insulation, so check the manufacturer’s dimensional sheet before ordering.
Think about daylight, ventilation, and circulation as well as length.
A partition or desk can quickly make a narrow interior feel cramped.
The 2023 Global Status Report for Buildings and Construction, published by UNEP and the Global Alliance for Buildings and Construction, attributes 34% of global energy demand to buildings. That broad sector figure is not a container-office benchmark, but it underscores why insulation and efficient cooling deserve attention.
Plan window and door positions before cutting the steel, and leave clear access to electrical equipment. I would keep some floor area unassigned; real offices collect supplies, and plans rarely predict every need.
Set and Anchor the Container on an Engineered, Level Foundation
Set and Anchor the Container on an Engineered, Level Foundation
Choose the foundation only after checking soil, drainage, frost depth, and local wind exposure. A geotechnical report can identify weak fill, groundwater, or soils prone to movement. The 2021 International Building Code, Table 1806.2, lists a presumptive bearing value of 1,500 pounds per square foot for clay and silt. That figure is a code benchmark, not a site test. Do not assume your ground matches it. An engineer should confirm footing size, reinforcement, and anchor capacity for the container’s weight and intended use.
The finished support points must sit in one plane. Check elevations with a laser level before setting the container; even a small twist can make doors bind and concentrate stress at the corners. Keep water moving away from the base, and avoid placing footings over loose trench backfill. Small details matter. After positioning, connect the container’s structural corner points to engineered anchors using hardware specified for the design loads. Verify alignment and anchor engagement before adding interior finishes. One easy mistake is treating a level reading as proof of adequate bearing. It is not. Soil capacity, settlement, and uplift resistance need separate checks, and local code requirements may differ.
Storage Container Office Foundation Footprint
Approximate footprint area based on standard external dimensions for 20-ft and 40-ft containers.
A 20-ft container occupies approximately 14.8 m², while a 40-ft container occupies approximately 29.7 m². Actual dimensions vary by model. Have the foundation engineered for site conditions and container loads, and ensure it is level before setting and anchoring the container.
Plan Wall Openings Around ISO 1496 Structural-Integrity Requirements
Before cutting a door or window, map the container’s structural load paths. ISO 1496 sets performance requirements and tests for freight containers; it is not a design manual for office conversions. Openings can weaken corrugated side walls, which help resist racking and carry loads. Small cuts matter. Record each proposed opening against the container’s corner posts, top and bottom rails, and existing damage.
Keep openings away from corner posts and main rails whenever the layout allows. Where a cut is necessary, have a qualified structural engineer specify a steel frame that transfers forces around it. The frame’s sections, connections, and welds should suit the container’s condition and intended use. A neat-looking trim is not structural reinforcement. Check for hidden corrosion, distorted panels, and repairs before work begins; old coatings can conceal trouble.
Plan the office layout before ordering windows or doors. A full-height doorway may require more reinforcement than a small service window, and two nearby openings can interact. Preserve inspection records, drawings, and photographs of the uncut container and completed work. Then arrange appropriate review and testing for the modified unit and its site conditions. The original ISO marking alone does not prove that a converted container retains its original structural performance. We often find that moving an opening a few inches saves substantial reinforcement, though the best location still depends on an engineering assessment.
Size Office Ventilation to ASHRAE 62.1: 5 cfm/Person + 0.06 cfm/ft²
A storage container office needs planned outdoor air, not just a fan moving indoor air around. For a typical office space, the ASHRAE 62.1 ventilation-rate procedure uses 5 cfm per person plus 0.06 cfm per square foot. Check the applicable standard edition and local requirements before sizing equipment.
For example, a 320-square-foot office with four regular occupants needs 20 cfm for people and 19.2 cfm for floor area, or 39.2 cfm of outdoor air at the breathing zone. That is a baseline, not necessarily the final intake setting. System efficiency, room layout, and the way air reaches occupied areas can change the required airflow. Small room, real load. A compact container can heat up quickly, especially when computers run and afternoon sun hits its metal walls.
Place supply and return grilles so air travels through the occupied zone, rather than short-circuiting near the ceiling. Keep the outdoor-air intake clear of exhaust outlets, dust, and vehicle fumes. Measure airflow during commissioning; a quiet fan does not prove adequate ventilation. Recheck it after changing occupancy or partitions. It is easy to assume the calculation settles everything, but actual airflow can be uneven. A qualified HVAC professional can verify the design and balance the system.
How to Set Up a Storage Container Office? - Size Office Ventilation to ASHRAE 62.1: 5 cfm/Person + 0.06 cfm/ft²
| Office Floor Area |
Design Occupants |
People Component
(5 cfm/person) |
Area Component
(0.06 cfm/ft²) |
Calculated Outdoor Airflow |
| 160 ft² |
2 people |
10 cfm |
9.6 cfm |
19.6 cfm |
| 240 ft² |
3 people |
15 cfm |
14.4 cfm |
29.4 cfm |
| 320 ft² |
4 people |
20 cfm |
19.2 cfm |
39.2 cfm |
| 400 ft² |
5 people |
25 cfm |
24.0 cfm |
49.0 cfm |
| 480 ft² |
6 people |
30 cfm |
28.8 cfm |
58.8 cfm |
| 600 ft² |
7 people |
35 cfm |
36.0 cfm |
71.0 cfm |
| Calculation: Outdoor airflow = (5 cfm × design occupants) + (0.06 cfm × floor area in ft²). Values are illustrative examples using the stated office ventilation rates; confirm the applicable standard edition, space classification, occupancy, and local code requirements for the project. |
| Design note: These figures are calculated outdoor-air rates, not total HVAC supply airflow. Final system design may need adjustments for air-distribution effectiveness, ventilation controls, exhaust, and other applicable requirements. |