East Rand Containers

2026 Best Storage Container Office Types for Global Buyers?

Choosing the right storage container office in 2026 requires more than comparing steel boxes and quoted prices. Global buyers need a practical structure for work, meetings, storage, and daily movement. A storage container office can support construction sites, farms, logistics yards, schools, and expanding businesses. Its value depends on design quality, climate performance, installation planning, and local compliance.

This guide examines office types, including single-unit cabins, linked modules, two-storey layouts, mobile offices, and hybrid storage-office systems. It considers insulation, ventilation, daylight, electrical planning, fire resistance, accessibility, and secure doors. Coastal buyers may need stronger corrosion protection. Hot regions may require reflective roofing and efficient cooling. Cold regions need better floor insulation and sealed windows. Small details matter.

Real purchasing experience also shows some uncomfortable limits. A low purchase price may hide transport, foundation, wiring, permits, or adaptation costs. Delivery dates can change. Supplier images may look better than the finished unit. A careful buyer should request drawings, material specifications, warranty terms, and installation records before payment. Local professionals should confirm site conditions and applicable building requirements. There is no universal best model. The strongest choice balances budget, climate, workforce needs, maintenance access, and future expansion. Some assumptions will be wrong. Reviewing them early can prevent expensive changes later.
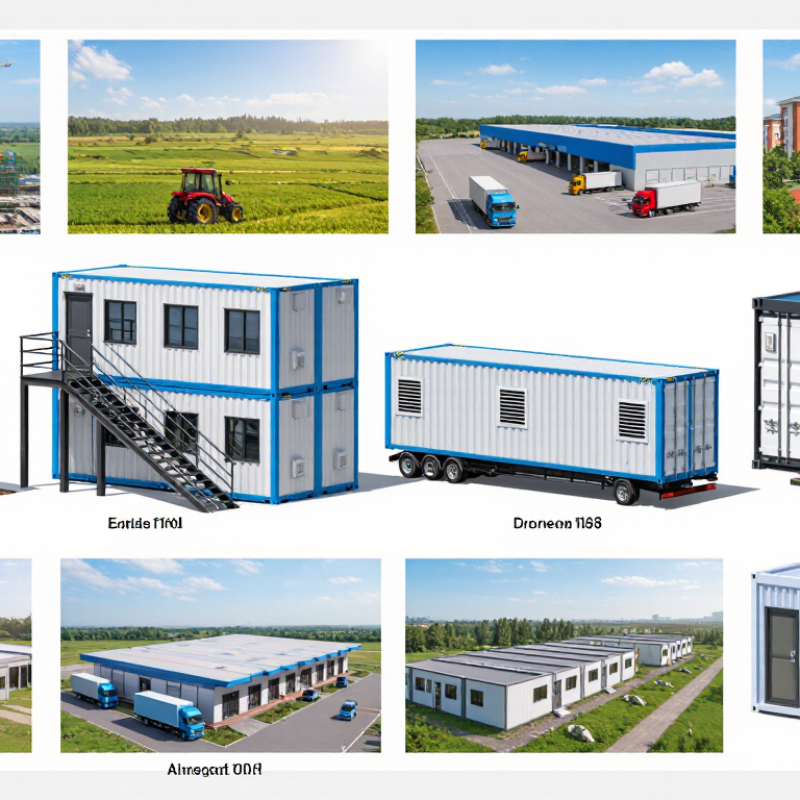
2026 Best Storage Container Office Types for Global Buyers?

What Are Storage Container Offices and How Are They Used?

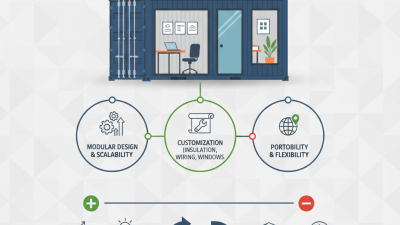
Storage container offices are workspaces converted from steel freight containers. They usually include insulation, windows, wiring, lighting, ventilation, and secure doors. Unlike ordinary site cabins, their rigid frames support transport and repeated relocation when properly modified.

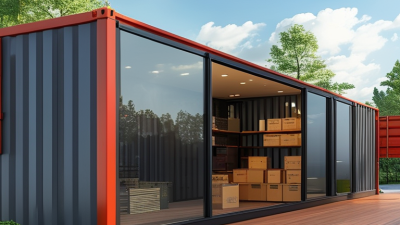
A 20-foot unit can hold a compact office, reception desk, and filing cabinet. A 40-foot model offers room for several workstations, a meeting table, or a small training area. Common uses include construction-site management, temporary classrooms, security posts, remote project offices, and storage rooms with attached work areas. Solar panels, air conditioning, raised floors, and modular partitions can improve daily comfort.

They are not automatically comfortable. Poor insulation can create heat, condensation, and distracting noise. I have found that window placement matters more than many buyers expect; afternoon sun can make one desk unpleasant. Buyers should check structural alterations, electrical quality, fire protection, accessibility, drainage, and local installation requirements with qualified professionals. The container may be strong, but its conversion is only as reliable as the workmanship. A simple inspection checklist helps: examine welds, door seals, floor condition, cable routing, ventilation, and emergency access. Prices also vary after delivery, foundations, utility connections, and interior fitting are added. That detail is easy to miss.

2026 Best Storage Container Office Types for Global Buyers

What Are Storage Container Offices and How Are They Used?

Storage container offices are workspaces converted from ISO freight containers. They are commonly used as temporary offices, site offices, guard rooms, classrooms, retail units, and modular project facilities. The chart compares the nominal external floor areas of common 20-foot and 40-foot container office formats. High-cube containers provide additional internal height, while standard and high-cube versions have the same nominal footprint within each length category.

Which Storage Container Office Types Will Lead in 2026?

In 2026, insulated single-container offices will likely lead short-term projects. They fit construction sites, warehouses, ports, and remote service locations. Their appeal is practical: one 20-foot unit can include wiring, lighting, ventilation, windows, and a lockable door. However, basic steel walls perform poorly without insulation. That weakness remains easy to underestimate.

A 2024 report by Fortune Business Insights valued the global modular construction market at about USD 91.6 billion in 2024. It projects roughly USD 143.6 billion by 2032, with steady growth driven by faster installation and reduced site labor. This supports demand for factory-finished container offices. Multi-unit stacked offices may lead larger projects, especially when buyers need meeting rooms, changing areas, and administrative space. They offer more usable floor area than one container, but transport planning becomes harder.

Energy-efficient hybrid offices could gain the strongest attention in warmer regions. These units combine insulated panels, efficient air conditioning, LED lighting, and optional rooftop solar systems. The International Energy Agency reports that buildings account for around 30% of global energy demand. That figure makes operating cost important, not decorative technology. Yet solar performance depends on climate, roof orientation, and maintenance. I have seen specifications look impressive on paper, while poor ventilation created uncomfortable interiors. Buyers should request thermal data, fire-safety documentation, electrical test records, and realistic delivery limits before choosing a 2026 model.

2026 Best Storage Container Office Types for Global Buyers? - Which Storage Container Office Types Will Lead in 2026?

Container Office Type Typical External Size Approx. Floor Area Best Office Layout Main Advantages Main Limitations Best Global Buyer Application 2026 Outlook
20-Foot Standard Container Office 6.06 m × 2.44 m × 2.59 m external height About 14.8 m² Private office, security room, site administration office, or compact two-person workspace Widely available dimensions, easy road transport, relatively simple conversion, and suitable for small sites Limited interior width and storage capacity; less comfortable for larger teams Construction sites, farms, warehouses, schools, and temporary project locations Strong
40-Foot Standard Container Office 12.19 m × 2.44 m × 2.59 m external height About 29.7 m² Open-plan office, meeting room with workstations, or office plus storage area Nearly twice the floor area of a 20-foot unit; efficient for larger teams and fewer module connections Higher transport requirements, more difficult placement, and greater lifting space requirements Large construction projects, logistics yards, manufacturing sites, and remote operations Strong
40-Foot High-Cube Container Office 12.19 m × 2.44 m × 2.90 m external height About 29.7 m² Open-plan office, manager office, meeting area, and integrated filing or equipment zone Approximately 30 cm more internal height than a standard container; better ventilation, lighting, insulation, and overhead services May face height restrictions, requires careful transport planning, and usually costs more to modify Premium site offices, hot-climate projects, data-support rooms, and offices requiring suspended ceilings Likely Leader
Multi-Container Combined Office Typical modules combined side-by-side or end-to-end Approximately 30–120+ m² Open-plan office, conference rooms, reception, staff facilities, and separate management rooms Flexible floor planning, scalable capacity, better separation of functions, and suitable for phased expansion Requires structural joining, weatherproofing, foundations, permits, and more complex installation Large infrastructure projects, mining camps, industrial facilities, and long-term temporary offices Likely Leader
Insulated Cold-Climate Container Office Usually based on 20-foot or 40-foot container dimensions About 14.8–29.7 m² Compact office with mechanical room, high-performance envelope, and protected utility space Improved thermal performance, reduced condensation risk, and better indoor comfort in cold regions Higher material and energy-system costs; insulation thickness reduces usable internal space Nordic regions, high-altitude sites, winter construction projects, and refrigerated logistics areas Specialized Growth
Hot-Climate Ventilated Container Office Usually based on 20-foot or 40-foot high-cube dimensions About 14.8–29.7 m² Office with shaded windows, cross-ventilation, air conditioning, and heat-reflective roof treatment Can improve occupant comfort in tropical and arid climates when combined with insulation and efficient cooling Cooling load may be high; requires reliable power, drainage, and regular HVAC maintenance Middle East, Africa, Southeast Asia, coastal areas, and outdoor industrial sites Likely Leader
Two-Storey Container Office Two stacked levels using standard or high-cube modules Approximately 30–240+ m² total Stacked offices with stairs, corridors, meeting rooms, and shared welfare areas Maximizes usable floor area on restricted sites and reduces the required ground footprint Needs engineered stacking, stairs, guardrails, foundations, fire planning, and local approval Urban construction projects, compact industrial sites, events, and high-density temporary facilities Strong
Office-and-Storage Hybrid Container Commonly 20-foot or 40-foot configuration with internal partitioning About 14.8–29.7 m² Split layout with a small office, secure tool room, archive area, or inventory zone Combines administration and secure storage in one relocatable unit; reduces the need for separate buildings Storage and office functions compete for floor area; internal loading access must be planned carefully Retail support, construction sites, agricultural operations, maintenance teams, and small warehouses Likely Leader
Portable Meeting and Welfare Office Usually 20-foot or 40-foot configuration About 14.8–29.7 m² Meeting room, break room, changing area, washroom, or combined staff facility Supports workforce welfare, improves site organization, and can be relocated as project phases change Plumbing, drainage, ventilation, and accessibility requirements can increase installation complexity Construction, events, emergency response, public works, and remote workforce facilities Strong
Rapid-Deploy Flat-Pack Container Office Packed panels; assembled dimensions vary by design Commonly 15–60+ m² per assembled group Modular open-plan office with rapidly assembled partitions and services Efficient shipping volume, fast assembly, and practical for locations where empty-container transport is expensive Requires assembly labor, a level foundation, careful sealing, and quality control during installation Disaster relief, remote regions, temporary classrooms, project camps, and repeated deployments Strong

Planning basis: Dimensions and floor areas use internationally common ISO container footprints. Actual internal dimensions, insulation thickness, equipment capacity, transport limits, and building-code requirements vary by construction method and destination country.

2026 outlook interpretation: “Likely Leader” indicates strong expected buyer relevance based on space efficiency, climate adaptability, scalability, transport practicality, and suitability for repeated deployment. It is an application outlook rather than a claim of measured global market share.

How Do Designs, Materials, and Features Compare?

Global buyers usually compare storage container offices by design, material, and daily usability. Standard modular units offer quick installation and predictable transport dimensions. Custom layouts provide meeting rooms, shelves, windows, and accessible entrances. However, extra openings can weaken thermal performance if detailing is poor.

Galvanized steel shells resist impacts and moisture, while insulated sandwich panels improve indoor comfort. Mineral wool supports stronger fire performance, but it increases weight and cost. PIR panels are lighter and often provide high insulation value, though their fire rating must be checked locally. The UNEP Global Status Report for Buildings and Construction 2023 reports that buildings consumed 34% of global energy in 2022. Therefore, insulation, shading, and efficient ventilation deserve more attention than appearance alone. Steel is also widely recyclable, according to World Steel Association sustainability reporting, but reuse depends on local collection systems.

Tips: Ask for U-values, fire-test documents, wind-load calculations, and electrical certifications. Check the floor finish under a heavy cabinet. Small details matter.

Features should match the site. Hot regions may need reflective roofs, cross-ventilation, and exterior awnings. Cold regions need thermal breaks and sealed doors. Coastal buyers should request corrosion protection. I have found that “standard” specifications are rarely truly global. Humidity, transport access, foundations, and local codes can change the best choice. A cheaper unit may become expensive after rewiring, insulation upgrades, or drainage work. The comparison is not perfectly clean, and buyers should leave room for technical review.

What Global Standards and Regulations Should Buyers Check?

Global buyers should classify the unit before selecting a storage container office. Standard dry containers suit basic offices, while high-cube units provide extra headroom for insulation and lighting. Flat-pack modules may simplify installation, but their transport dimensions and structural tests differ. ISO 668 defines principal container dimensions, while ISO 1161 covers corner fittings. Check both against the supplier’s drawings. UNCTAD’s Review of Maritime Transport 2024 recorded approximately 183.6 million TEU of containerized trade in 2023. That scale supports standardized handling, not automatic workplace approval.

A CSC safety plate is important when a container travels internationally. However, it does not certify office occupancy. Buyers should request structural calculations, floor-load data, lifting points, and corrosion inspection records. Local authorities may also require planning approval, fire resistance, emergency egress, accessibility, electrical inspection, ventilation, and thermal-performance documents. Requirements can change between industrial parks and cities. Confirm the adopted national code, not only an international reference. The paperwork is often underestimated.

Energy performance deserves close attention. The International Energy Agency reports that buildings consume roughly 30% of global final energy. A thin steel shell can become dangerously hot under direct sun and cold at night. Specify insulation thickness, condensation control, window performance, and tested ventilation rates. Ask for evidence, not broad claims. A common mistake is checking external dimensions while ignoring door swing, cable routing, or drainage falls. Measure twice. Even experienced buyers miss small site details.

How Should Buyers Evaluate Suppliers, Costs, and Delivery?

2026 Best Storage Container Office Types for Global Buyers?

For global buyers, supplier evaluation should start with use, not appearance. A single-unit office suits a guarded site, while modular container offices work better for projects needing meeting rooms, storage, and staff space. ISO 668 standardizes common container dimensions, but internal layouts still vary. Check wall insulation, ventilation, electrical certificates, floor loading, and door hardware. Ask for factory photographs, inspection records, and a sample bill of materials. A polished quotation proves very little.

Cost comparison needs more than the unit price. Include customization, inland transport, port handling, insurance, taxes, unloading, and installation. UNCTAD’s Review of Maritime Transport 2024 states that maritime shipping carries over 80% of global trade by volume. Freight disruption can therefore change delivery costs quickly. Request two shipping scenarios: standard service and delayed service. A delivered-cost spreadsheet is useful, but it can still lie when demurrage or crane fees are missing.

Delivery reliability depends on production control and local coordination. The World Bank’s 2023 Logistics Performance Index evaluates customs, infrastructure, shipment arrangements, logistics quality, tracking, and timeliness. Ask suppliers for evidence in each area, not broad promises. Confirm the manufacturing lead time, port of loading, packaging method, and replacement process for transit damage. A 10-day promise deserves caution if approvals are unfinished. Buyers should also allow inspection time, because rushed acceptance often hides small defects that become expensive later.