Choosing a storage container office in 2026 requires more than comparing prices and floor sizes. The right unit must support daily work, protect equipment, and fit the conditions of its site. A quiet garden office needs different features from a busy construction-site workspace.
Architect Adam Kalkin has described shipping containers as “a ready-made kit of parts.” That idea is useful, but it is not the whole answer. A storage container office still needs careful planning. Check the steel condition, door alignment, roof drainage, ventilation, and insulation quality. Look closely at the floor. Chemical treatments or moisture damage may create problems later.
Climate matters greatly. In a cold region, thin insulation can make the walls feel icy by morning. In a hot area, poor ventilation may turn the office into a metal oven. Ask about vapor barriers, condensation control, electrical certification, fire safety, and accessible entry. Confirm that the supplier can deliver the unit through the actual gate, not just to the property boundary.
Do not choose from photographs alone. Visit a finished model if possible. Open the windows. Stand beneath the lights. Listen for outside noise.
A lower purchase price may hide transport, foundation, wiring, or heating costs. This is where many budgets become unreliable. I would also question impressive sustainability claims. Reusing a container can reduce material waste, but refurbishment, transport, and insulation still have environmental costs.
The best storage container office is practical, safe, comfortable, and serviceable. This guide examines the details that deserve attention before signing an order.
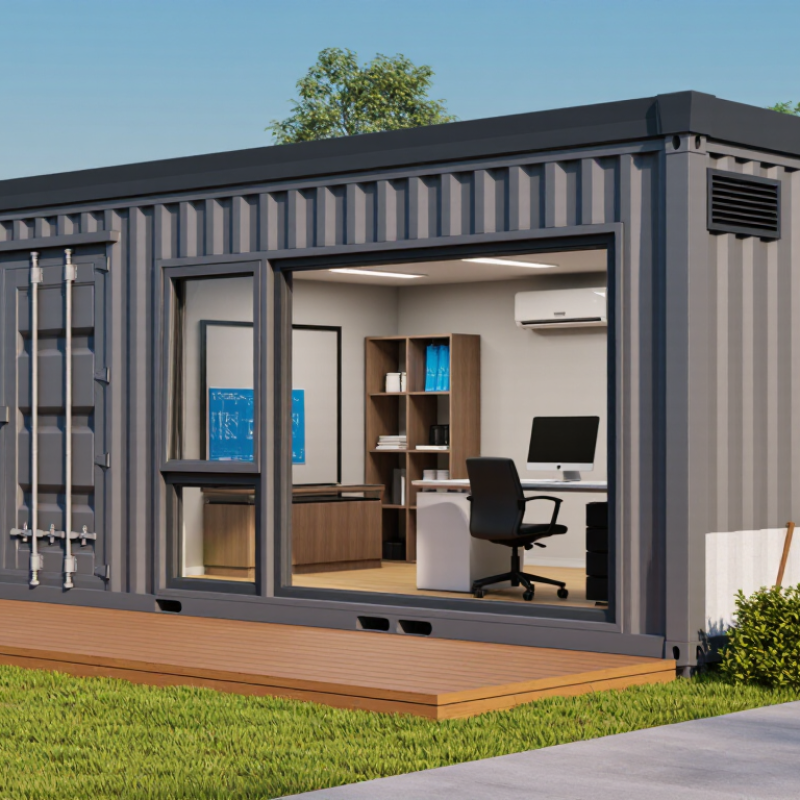
ISO 668 provides a reliable starting point for container office planning. A standard 20-foot module measures about 6.058 meters long and 2.438 meters wide externally. A 40-foot module extends to about 12.192 meters. Internal space becomes smaller after insulation, wiring, wall panels, and ventilation equipment. Always check the supplier’s actual internal dimensions.
A 20-foot office suits one to four workers, a site desk, or a compact meeting room. It is easier to transport and position on restricted sites. A 40-foot unit offers nearly double the floor length. It can separate desks, storage, and a small utility area. However, longer units need stronger ground preparation and careful lifting access.
UNCTAD’s Review of Maritime Transport 2024 recorded approximately 859 million TEU in global container port throughput during 2023. That scale reflects the practical value of standardized container modules, but it does not guarantee office comfort.
Tips: Sketch furniture at full scale before ordering. Keep a clear walkway near the door. Measure cooling capacity for your local climate. ISO dimensions are useful, yet they cannot predict heat, noise, or condensation. I would also inspect door seals and floor condition personally. A perfect fit is not guaranteed. Small errors become expensive after installation.
A CSC safety check should guide your first inspection. Read the CSC plate, not just the sales description. Confirm the container number, maximum gross mass, tare weight, and inspection status. Check that the plate matches the unit’s records. A clean-looking box can hide bent corner posts, rusted crossmembers, or weakened door frames. Look closely.
Ask for structural load data before planning an office conversion. The data should show floor capacity, stacking limits, roof loads, and corner-post performance. These figures matter after adding desks, partitions, insulation, equipment, and stored materials. A floor may carry a pallet well but feel unsuitable under concentrated cabinet legs. Spreading loads with proper plates can help, but an engineer should verify the arrangement.
Cutting windows, doors, or service openings changes the original load path. The CSC approval may no longer represent the modified unit. Require a competent structural review covering reinforcement, wind exposure, snow loads, foundation support, and anchoring. Local building requirements may also apply. Do not assume the CSC plate approves office use. That assumption is common, and it is risky. Keep inspection photos, test documents, repair records, and updated drawings together. Missing paperwork can delay a sensible decision, even when the steel looks sound.
How to Choose a Storage Container Office in 2026?
Choosing a storage container office in 2026 requires more than measuring floor space. Compare insulation and HVAC against the 2024 IECC, while checking local adoption rules. The code’s requirements can vary by climate zone, occupancy, and permitting authority. Depending on the jurisdiction, compliance may involve prescriptive assemblies, energy modeling, or improved air sealing. A qualified designer should confirm the applicable path before fabrication begins. This prevents costly cutting and refitting later.
Container steel conducts heat quickly, creating thermal bridges at corners, doors, and roof framing. Use continuous insulation where possible, with sealed joints and protected penetrations. The floor deserves attention. Cold steel can cause condensation beneath resilient flooring. An effective air barrier matters as much as insulation. Field inspections often reveal comfortable walls with poorly sealed roof edges. That detail is easy to overlook. HVAC sizing should follow a room-by-room load calculation, not container volume alone.
Tips: Request insulation values, assembly details, and the HVAC load report. Choose equipment that can manage both temperature and humidity. Provide balanced ventilation, especially in a tightly sealed office. Keep thermostats away from steel walls and direct sunlight. Leave service clearance around filters and coils. Consider a shaded entry canopy to reduce solar heat before cooling begins. Budget for testing, too. Blower-door or duct checks may expose leaks, although local requirements differ.
Insulation and HVAC comparison against 2024 IECC reference requirements for a commercial office in Climate Zone 4A.
A steel container office should be upgraded with continuous insulation because the metal shell creates thermal bridges. For Climate Zone 4A, the 2024 IECC prescriptive envelope tables commonly reference R-30 continuous insulation for roofs and floors, plus R-13 cavity insulation with R-7.5 continuous insulation for metal-framed walls. The 3.3 COP value is a practical heat-pump efficiency checkpoint; final HVAC compliance depends on equipment type, capacity, controls, ventilation, and the applicable 2024 IECC C403 requirements.
A storage container office should be judged by its 20-year cost, not its purchase price. A low budget unit may need insulation upgrades, electrical repairs, or roof maintenance sooner than expected. Ask for a written delivery estimate, including distance, crane access, permits, unloading, and road preparation. A narrow gate or soft ground can quickly change the final price.
Site work deserves careful attention. Measure the entrance, turning space, overhead cables, and finished floor level before ordering. Check drainage after heavy rain, not only on a dry inspection day. A stable foundation reduces movement, moisture problems, and uneven doors. Consult a qualified local professional about electrical safety, fire separation, ventilation, and accessibility requirements. Standards vary by location.
Tips: Request a 20-year maintenance forecast. Compare insulation, windows, flooring, paint systems, and electrical components line by line. Include cleaning, repainting, heating, cooling, and possible relocation costs. Delivery planning can save more than a small discount. Leave room for mistakes; early estimates are rarely perfect. A cheaper container may still be the better choice, but only when its site and maintenance demands are realistic. Test doors, seals, lighting, and airflow before accepting the unit. Keep every inspection record.
A storage container office may look simple, but approval rarely is. In 2026, confirm zoning, building, electrical, plumbing, and fire permits with your local authority. Requirements vary by location. Ask the permitting office whether the unit is treated as a temporary structure, modular building, or permanent occupancy. Prepare a site plan showing setbacks, foundation or anchors, parking, drainage, and emergency access. Do not rely on a supplier’s general statement that permits are unnecessary.
Accessibility needs careful measurement. Plan an unobstructed route at least 36 inches wide, while checking local rules for ramps, thresholds, turning areas, door clearances, and accessible parking. A tape measure helps. However, the 36-inch route alone may not create a compliant entrance. Confirm surface slopes and doorway details before delivery, because correcting them beside a steel container can be expensive.
Fire and utility reviews deserve equal attention. Provide safe exits, smoke detection, fire extinguishers, emergency lighting, and required separation from nearby structures. The fire official may request additional protection based on occupancy and distance. For utilities, verify electrical load, service disconnects, grounding, trench depths, water connections, wastewater plans, and backflow protection. Some sites need engineered drawings. I have seen planning focus too heavily on the container itself. The site systems often cause the delay. Recheck every assumption before signing a purchase agreement.