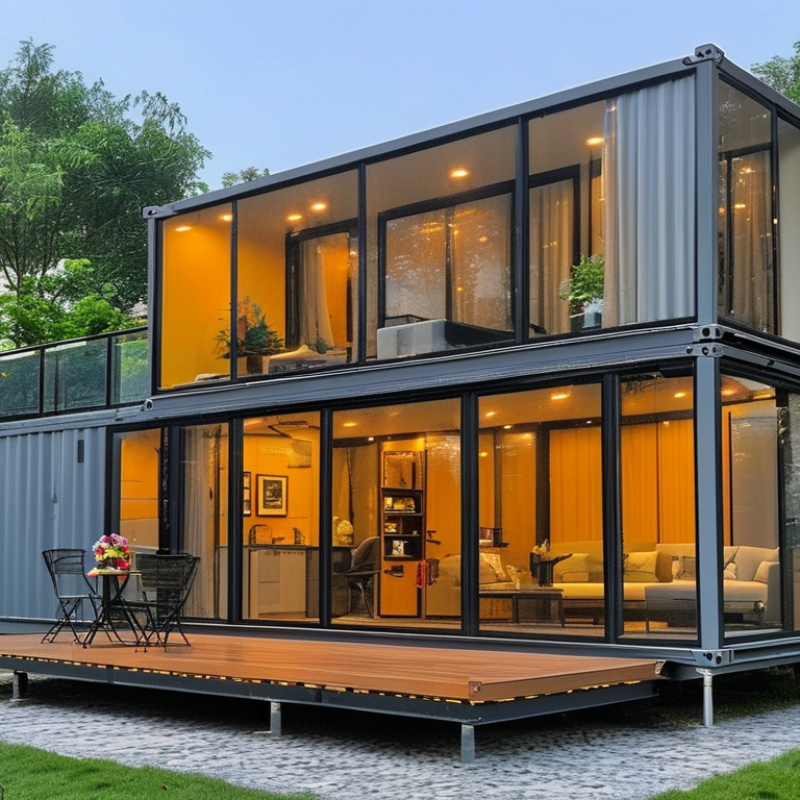
2026 How to Choose the Best Prefabricated Container House?
In recent years, the popularity of the Prefabricated Container House has surged. These innovative structures offer convenience and efficiency. However, choosing the right container house can be challenging. With numerous options available, prospective buyers must understand key factors.
A Prefabricated Container House can be customized for various needs. It can serve as a home, office, or even a temporary shelter. Understanding the materials used and the design principles is crucial for making an informed choice.
Many buyers overlook essential details, such as insulation and ventilation. These components significantly impact comfort and energy efficiency. Additionally, it’s important to consider local regulations and zoning laws. A hasty decision without adequate research can lead to regrettable outcomes. Taking time to explore options ensures a satisfying purchase in this growing market.
Understanding Prefabricated Container Houses
Prefabricated container houses are gaining popularity for their innovative design and sustainability. These structures are crafted from repurposed shipping containers, making them eco-friendly and efficient. You might find them in urban settings or rural landscapes, offering versatile living spaces. However, choosing the right container house requires careful consideration.
When exploring options, evaluate your space and needs. Understand your climate conditions too. Insulation can be a challenge in extreme weather. Some designs may lack adequate temperature control. Look for builders who focus on energy efficiency. A well-insulated container can maintain comfort throughout the year. Pay attention to layout and functionality as well. Open floor plans might appeal to some, but they can also feel empty without personalized touches.
Incorporating natural light is essential. Ensure there are ample windows or skylights. This enhances the living experience. However, overexposing your container house to sunlight can lead to overheating. Remember, not every design will perfectly suit your lifestyle. Embrace the imperfections and learn from experiences to create a space that truly feels like home.
Factors to Consider When Choosing a Container House
When selecting a prefabricated container house, several factors come into play. Size and layout are critical. It’s essential to determine the number of rooms needed. Reports indicate that around 70% of homeowners prefer open layouts for better space utilization. A thoughtful design maximizes available space while providing functionality.
Quality of materials is another major concern. Research shows that about 40% of container houses face insulation issues. Proper insulation is key to maintaining temperature. Look for materials that meet industry standards. Steel thickness also matters; containers with a thickness of 1.2mm or more generally offer better durability.
Additionally, costs can vary significantly. On average, building a container home can range from $10,000 to over $50,000. Careful budgeting is necessary to avoid overspending. It’s common for buyers to underestimate the total expenses, often forgetting permits, land preparation, or utilities. This can lead to financial strain. Understanding these aspects helps in making an informed decision about your container house.
Evaluating Design Options and Customization Features
When selecting a prefabricated container house, customization is key. Homeowners can personalize their space to better suit their lifestyle. Consider layout modifications. Open floor plans offer a modern feel, while segmented designs create private areas. Think about what works best for your daily routine.
Design features also play a significant role. Windows can enhance natural light but require careful placement. A well-placed window can create a stunning view, while poor placement can lead to privacy issues. Colors and materials matter too. Choosing the right palette can affect mood and energy efficiency. Explore eco-friendly options that align with your values.
Reflecting on these choices is essential. Are you prioritizing aesthetics over functionality? It's easy to get carried away with trendy designs. Consider long-term needs, especially if you plan to expand your space later. Balancing immediate desires and future goals can lead to a more satisfying outcome.
Assessing Cost and Budget Constraints
When considering the cost of prefabricated container houses, start by defining your budget. Container homes vary significantly in price. Factors like size, materials, and custom features affect the overall cost. Simple designs may start as low as a few thousand dollars. However, more complex structures can reach tens of thousands.
Research is essential to understanding potential expenses. Consider not just the purchase price, but also transportation and installation costs. Local building codes can influence how much you spend. You might encounter hidden fees that could strain your budget. Always leave room for unexpected expenses in your calculations.
Evaluate your essential needs versus desires. Prioritize features that provide real value. Some buyers focus on aesthetics, while others may choose function over form. Reflection on individual priorities can help clarify what truly matters in your container house design. This approach balances dreams with reality, enabling a more satisfactory investment.
Reviewing Building Regulations and Zoning Laws
When considering a prefabricated container house, one crucial factor is understanding building regulations and zoning laws. These laws vary greatly by location. Always check local regulations before making your purchase. Some areas permit container homes, while others have strict limitations. You might face challenges if the design doesn't comply with local codes.
Zoning laws can dictate where you can place your container home. These laws address land use, setbacks, and density. Understanding them helps avoid costly mistakes. You could invest time and money, only to find your chosen site unsuitable. It’s vital to consult with local authorities early in the process.
Some regulations are ambiguous or outdated. This can create confusion for potential builders. It’s essential to clarify these points. Sometimes, exceptions can be made through special permits. Research local guidelines thoroughly and be prepared for a potentially lengthy process. Connecting with local builders or architects can provide valuable insights into navigating these complexities.