
10 Best Louvered Roof Panels for Global Buyers
Choosing the right Louvered Roof Panels is rarely a simple matter of appearance. Global buyers must compare climate performance, aluminum quality, drainage design, motor reliability, installation support, and warranty terms. A panel that works beautifully in a mild coastal garden may struggle under heavy snow, intense sunlight, or frequent wind. Small details matter. Think sealed joints, concealed gutters, quiet motors, and powder-coated finishes that resist fading.
Paul Renson, founder of Renson and a recognized outdoor-living industry expert, said, “Outdoor living is not a trend; it is a way of life.” His observation reflects why modern Louvered Roof Panels have become practical architectural systems, rather than decorative roof accessories. They can help control sunlight, rain, airflow, and comfort around patios, restaurants, hotels, and residential terraces. Still, no product suits every market.
This guide examines 10 leading options for international buyers. The comparison considers adjustable blade design, structural strength, corrosion resistance, automation, maintenance access, and supplier credibility. Regional standards and installation conditions also deserve attention. A strong warranty means little without local service. An attractive sample may hide weak drainage. That is the uncomfortable part.
The selection process is based on product evidence, technical documentation, user experience, and realistic installation concerns. Readers should verify load ratings and certifications before purchasing. Prices, shipping costs, and available finishes can change by region. This list offers direction, not a universal verdict. Careful buyers will measure their site, question unclear specifications, and choose performance over glossy promises.
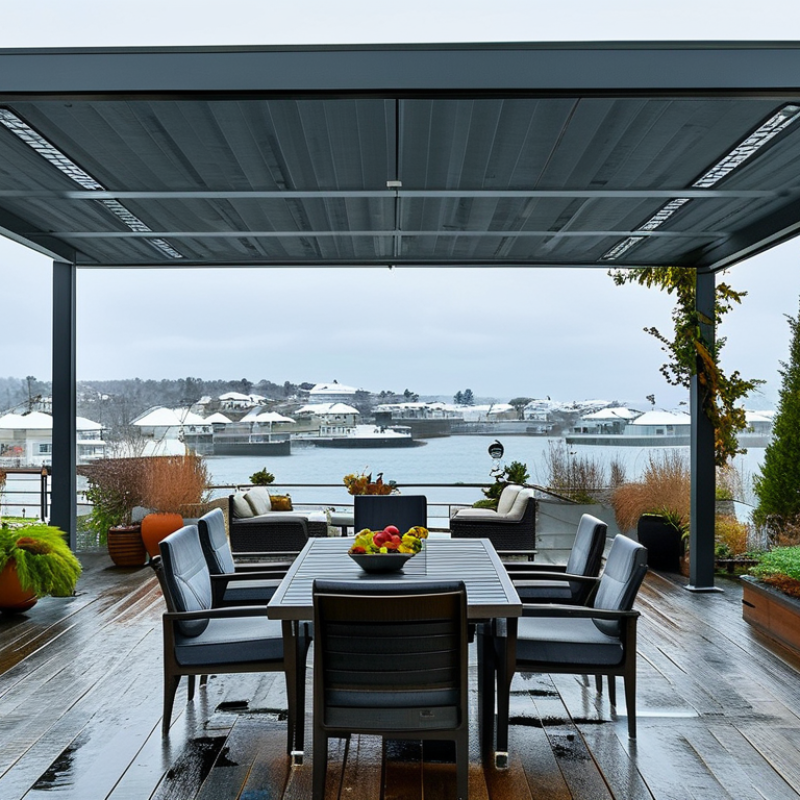
What Louvered Roof Panels Are and How They Work
Louvered roof panels are adjustable slats that control sunlight, airflow, and rain above a patio or outdoor room. Each slat rotates on a side-mounted axle, usually through a manual crank or electric actuator. Closed slats overlap like roof tiles and guide water toward integrated gutters. Open slats create a ventilated gap, allowing warm air to escape instead of trapping it beneath the roof.
The U.S. Department of Energy identifies exterior shading as an effective way to reduce unwanted solar heat gain through windows and glazed areas. This matters because the International Energy Agency’s 2023 Energy Efficiency Market Report estimates that buildings consume about 30% of global final energy. However, a louvered roof does not guarantee a fixed energy saving. Orientation, local climate, slat angle, roof color, and surrounding walls change performance. Real use is less perfect.
A practical system should include wind protection, drainage checks, and a reliable control switch. Rain sensors can close the slats automatically, but they may react slowly during sudden storms. Installers should verify snow loads, corrosion resistance, actuator limits, and maintenance access. Testing standards for external blinds and shutters, including EN 13659, offer useful guidance for performance and safety comparisons. Do not treat one laboratory rating as a promise for every garden or balcony.
10 Best Louvered Roof Panels for Global Buyers - What Louvered Roof Panels Are and How They Work
Louvered roof panels are adjustable slatted roof elements that rotate to control sunlight, airflow, shade, and rain protection. The table below compares common panel configurations and representative technical characteristics used in residential, commercial, and outdoor hospitality projects. Actual performance depends on engineering design, local building codes, wind exposure, drainage, and installation quality.
| No. | Panel Configuration | Typical Material | Typical Slat Width | Rotation Range | Typical Span Between Supports | How It Works | Best Application |
|---|---|---|---|---|---|---|---|
| 1 | Standard motorized aluminum louver panel | Powder-coated extruded aluminum | 150–200 mm | 0–135° | 3.0–4.5 m | An electric actuator rotates the slats from open to closed, allowing users to balance shade, ventilation, and rain protection. | Residential patios, terraces, and outdoor dining areas |
| 2 | Double-wall insulated louver panel | Thermally separated aluminum profiles | 180–220 mm | 0–120° | 3.0–4.0 m | Two aluminum skins with an internal air space reduce heat transfer and improve rigidity compared with a single-wall profile. | Warm climates, premium residential areas, and energy-conscious projects |
| 3 | Rain-sealed interlocking louver panel | Aluminum with EPDM or silicone seals | 160–210 mm | 0–110° | 2.5–4.0 m | Overlapping slats and flexible seals guide water toward concealed gutters when the roof is closed. | Rainy regions, restaurants, hotels, and year-round outdoor spaces |
| 4 | High-wind reinforced louver panel | Heavy-wall aluminum with reinforced end caps | 180–250 mm | 0–120° | 2.5–3.5 m | Additional reinforcement, stronger pivots, and closer support spacing improve resistance to wind pressure; engineering approval remains necessary. | Coastal zones and locations exposed to strong seasonal winds |
| 5 | Manual adjustable louver panel | Aluminum or galvanized steel | 120–180 mm | 0–105° | 2.0–3.0 m | A hand-operated lever, crank, or linkage changes the slat angle without motors, wiring, or control electronics. | Small patios, low-cost projects, and locations without convenient power |
| 6 | Bioclimatic ventilation louver panel | Thermally optimized extruded aluminum | 150–220 mm | 0–135° | 3.0–4.0 m | Opening the slats releases accumulated hot air, while partial closure provides adjustable shade and passive airflow. | Hot climates, conservatories, cafés, and passive-comfort designs |
| 7 | Retractable louver roof panel | Aluminum slats on corrosion-resistant tracks | 150–200 mm | 0–90° plus roof retraction | 2.5–3.5 m | The slats rotate for shade control and can slide or stack to create a larger opening when weather conditions permit. | Flexible hospitality spaces and seasonal outdoor structures |
| 8 | Fixed architectural louver panel | Powder-coated aluminum or galvanized steel | 100–250 mm | Fixed angle, commonly 30–45° | 1.5–3.0 m | The permanent slat angle blocks direct sun from a selected direction while maintaining a degree of daylight and ventilation. | Façades, carports, walkways, and low-maintenance shade structures |
| 9 | Solar-integrated louver panel | Aluminum louvers with photovoltaic modules | 200–350 mm | Fixed or 0–90° | Module- and structure-dependent | Photovoltaic cells generate electricity while the louver geometry provides shade; electrical output varies with orientation, irradiance, temperature, and shading. | Commercial terraces, parking canopies, and energy-generation projects |
| 10 | Marine-grade corrosion-resistant louver panel | Anodized aluminum with stainless-steel hardware | 150–220 mm | 0–120° | 2.5–4.0 m | Corrosion-resistant finishes and fasteners help reduce salt-air deterioration; regular cleaning is still required in marine environments. | Seafront homes, resorts, marinas, and humid coastal locations |
Selection note: Before purchasing, verify structural loads, wind and snow requirements, drainage capacity, corrosion class, actuator protection rating, electrical standards, warranty conditions, and compliance with the applicable local building codes.